
BEDS4
BATHS3 full
SQUARE FEET2,397
MLS#2810703
STATUSPending
PROPERTY TYPERental - Single Family
SUBDIVISIONTwo Crows
Property Description
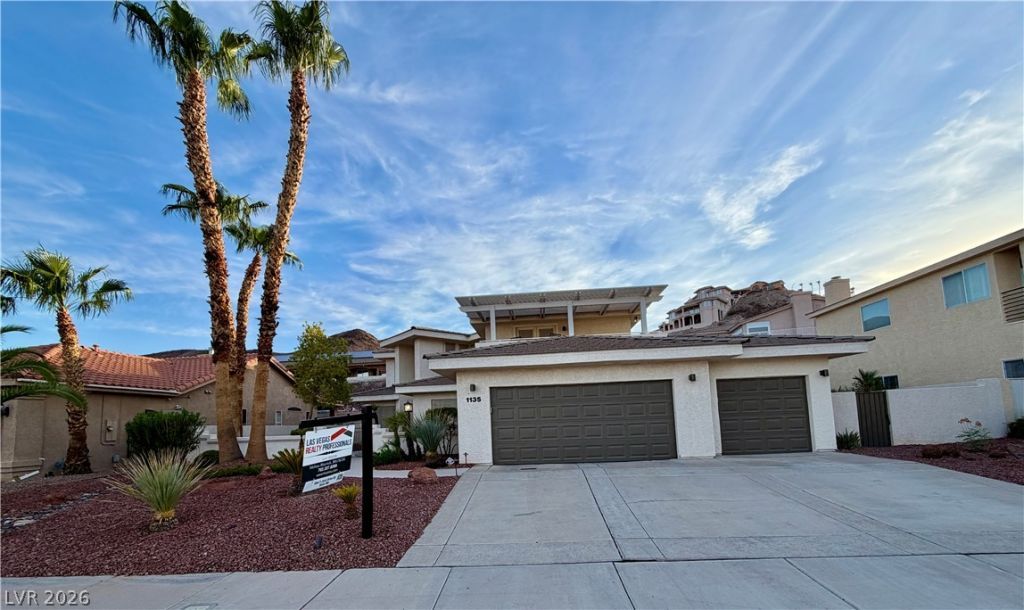
Nestled ??n the ??rest??g???u?? h??ll??ide community of Cal??c? Ridge, this stunning four-bedroom, three-bathroom home offers the perfect blend of elegance, comfort, and breathtaking views in one of Henderson's most desirable neighborhoods. With 2,397 sq. ft. of living space, this beautifully designed home features a spacious three-car garage and a thoughtful layout ideal for both everyday living and entertaining.One bedroom and a 3/4 bathroom are conveniently located downstairs. Upstairs, the luxurious primary suite offers a cozy fireplace and private balcony with mesmerizing views of the glittering Las Vegas Strip?perfect for enjoying stunning sunsets and sparkling city lights.Step outside to your private backyard oasis, complete with a sparkling pool and relaxing spa. This resort-style outdoor space is perfect for entertaining guests, enjoying summer days, or unwinding in your own private retreat.2 pets considered with additional deposits.
Property Features
Property Type: Rental - Single Family
Cooling: Central Air, Electric,2 Units
Fireplaces: 2
Garage: 3 car attached
Heating: Central, Gas, Multiple Heating Units
Home Style: Two Story
Lot Size: 0.23 Acres
Roof Type: Tile
Stories: 2.0
Year Built: 1996
Amenities
BathroomonMainLevel
Bedroom on Main Level
Ceiling Fan(s)
Pot Rack
ThreeQuarterBathonMainLevel
Window Treatments
Central Vacuum
Courtyard
Patio
Private Yard
Shed
Sprinkler/Irrigation
Water Feature
Feature Descriptions
Appliances: Built-In Gas Oven, Dryer, Dishwasher, Gas Cooktop, Disposal, Gas Water Heater, Microwave, Refrigerator, Water Softener, Washer/Dryer, Washer/DryerAllInOne, Washer
Days on Site: 22
Exterior: Frame, Stucco
Fencimg: Block, Back Yard, Wrought Iron
Fireplace: Gas, Living Room, Primary Bedroom
Flooring: Laminate, Porcelain Tile, Tile
Laundry: Cabinets, Gas Dryer Hookup, Main Level, Sink
Lot: Drip Irrigation/Bubblers, Desert Landscaping, Landscaped
Parcel#: 160-33-115-005
Parking: Attached, Epoxy Flooring, Garage, Garage Door Opener, Inside Entrance, Private
Parking Notes: Attached, Epoxy Flooring, Garage, Garage Door Opener,
Patio/Porch: Covered, Patio
Pets Allowed: Yes, Negotiable
Pool: In Ground, Private, Pool/Spa Combo
Spa: Yes
Spa: In Ground
Swimming Pool: Yes
Utilities: Cable Available
Window: Plantation Shutters
Room Sizes
Den: 12 X 10
Dining Room: 14 X 11
Living Room: 16 X 18
Bedroom 4: 13 X 11
Bedroom 3: 14 X 11
Bedroom 2: 16 X 14
Primary Bedroom: 17 X 16
Local Schools
High School: Basic Academy
Middle School: Brown B. Mahlon
Elementary School: Josh, Stevens,Josh, Stevens
Listed By / Shown By
Listed By
Agency Name: Shelter Realty, Inc
Agency Contact: 702-376-7379
Agent Name: Antonio R. Sena

Shown By
Agent Name: Andrea Plunkett
Agent Phone: (702) 701-1558
Agency Title: Wardley Real Estate



"GLVAR MLS deems information realiable but not guaranteed."
Listing data compilation and photo(s) © 2026 Greater Las Vegas Association of REALTORS® MLS , All Rights Reserved.
Privacy Policy / DMCA Notice / ADA Accessibility


This site is hosted, designed and copyright
© 1994 - 2026 by
Delta Media Group, Inc. -- Patent Pending --
1135 Calico Ridge Drive | MLS# 2810703
This property located at 1135 Calico Ridge Drive, Henderson, NV 89011 is currently listed for rent with an asking price of $3,200 / Monthly. Search Henderson real estate on andreaplunkett.wardleyre.com today.