
BEDS4
BATHS3 full 1 partial
SQUARE FEET2,563
MLS#2799341
STATUSActive
PROPERTY TYPEResidential - Single Family
SUBDIVISIONInspirada Pod 2-1
Property Description
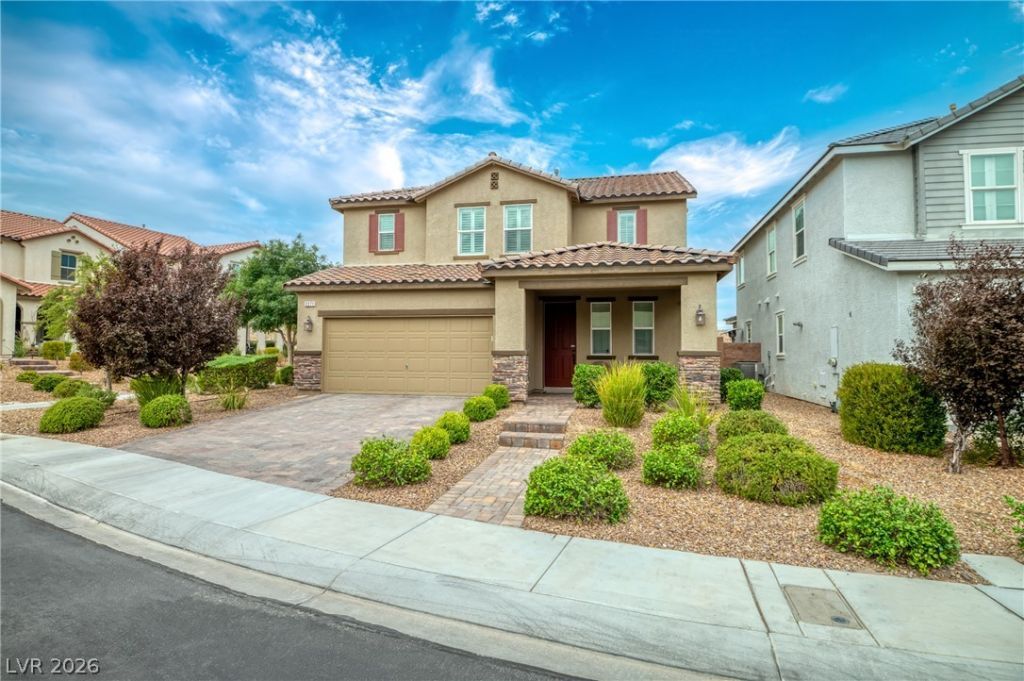
Welcome t? on? of In??????r?d?'?? most distinctive h?me??, where exceptional upgrades, resort-style living, and unforgettable sunsets come together on celebrated Valdina Street?renowned for its spectacular holiday displays and just a short walk to Ellis Elementary School. Relax on the inviting covered front porch, the perfect place for morning coffee and meeting neighbors, or unwind on the private balcony off the primary suite, one of only two homes on the street with this rare feature, while taking in breathtaking western mountain sunsets. Inside, you'll find upgraded ceramic tile flooring, plantation shutters, custom lighting, upgraded cabinetry, and a striking iron staircase railing. The gourmet kitchen offers rich cabinetry, granite countertops, abundant prep space, and an open layout perfect for entertaining. A desirable first-floor bedroom with private en-suite is ideal for guests or multi-generational living. Upstairs, the spacious loft is perfect as a media room, game room, or remote office. The luxurious primary suite features a spa-inspired bath with dual vanities, soaking tub, oversized stone shower, a dedicated dressing area outside the walk-in closets, and direct balcony access. The backyard is a private retreat with a sparkling saltwater pool and spa featuring a PebbleTec finish, self-cleaning system, a new Pentair pool heater installed in 2025, two water features, and elegant custom seashell stone decking. Rarely does a home combine so many unique features in one package, including a climate-controlled garage with its own ductless mini-split HVAC system installed in 2026, exceptional indoor-outdoor living, and flexible spaces designed to fit every stage of life. Designed for both everyday comfort and memorable entertaining, this exceptional home offers the perfect blend of luxury, functionality, and neighborhood charm, all within walking distance of Ellis Elementary, neighborhood parks, scenic trails, and Inspirada's outstanding community amenities.
Property Features
Property Type: Residential - Single Family
Cooling: Central Air, Electric
Garage: 2 car attached
Heating: Central, Gas
Home Style: Two Story
Lot Size: 0.11 Acres
Roof Type: Tile
Stories: 2.0
Taxes: $5,194
Year Built: 2017
Amenities
BathroomonMainLevel
Ceiling Fan(s)
Window Treatments
Balcony
Patio
Private Yard
Sprinkler/Irrigation
Feature Descriptions
Appliances: Dryer, Dishwasher, Disposal, Gas Range, Microwave, Refrigerator, Water Softener Owned, Washer
Association Amenities: Clubhouse, Playground, Pool, Tennis Court(s)
Community Features: Pool
Days on Site: 51
Fencimg: Block, Back Yard, Wrought Iron
Flooring: Carpet, Ceramic Tile
HOA Fee: 255/ Quarterly
Laundry: Gas Dryer Hookup, Laundry Room, Upper Level
Lot: Drip Irrigation/Bubblers, Desert Landscaping, Landscaped, Rocks, < 1/4 Acre
Parcel#: 191-14-312-032
Parking: Attached, Epoxy Flooring, Garage, Garage Door Opener, Private, Storage
Parking Notes: Attached, Epoxy Flooring, Garage, Garage Door Opener,
Patio/Porch: Balcony, Covered, Patio
Pool: Heated, In Ground, Private, Pool/Spa Combo, Waterfall, Community
Sewer: Public Sewer
Spa: Yes
Special View Info: City, Mountain(s)
Swimming Pool: Yes
Utilities: Underground Utilities
Water: Public
Window: Insulated Windows, Plantation Shutters
Room Sizes
Dining Room: 13 X 8
Family Room: 19 X 14
Bedroom 4: 13 X 10
Bedroom 3: 12 X 11
Bedroom 2: 11 X 10
Primary Bedroom: 18 X 14
Local Schools
High School: Liberty
Middle School: Webb, Del E.
Elementary School: Ellis, Robert and Sandy,Ellis, Robert an
Listed By / Shown By
Listed By
Agency Name: Compass Realty & Management
Agency Contact: (702) 245-3567
Agent Name: William D. McQuillan

Shown By
Agent Name: Andrea Plunkett
Agent Phone: (702) 701-1558
Agency Title: Wardley Real Estate

Estimate Your Payment
Estimated Payment
$ 3,557.18 per month $2,902.68 Principal & Interest $432.83 Property Tax $221.67 Homeowner's InsuranceChange Payment Information


"GLVAR MLS deems information realiable but not guaranteed."
Listing data compilation and photo(s) © 2026 Greater Las Vegas Association of REALTORS® MLS , All Rights Reserved.
Privacy Policy / DMCA Notice / ADA Accessibility


This site is hosted, designed and copyright
© 1994 - 2026 by
Delta Media Group, Inc. -- Patent Pending --
2271 Valdina Street | MLS# 2799341
This single family home located at 2271 Valdina Street, Henderson, NV 89044 is currently listed for sale with an asking price of $760,000. This property was built in 2017 and has 4 bedrooms and 3 full and 1 partial baths with 2563 sq. ft. Valdina Street is located in the Inspirada Pod 2-1 subdivision. Search Inspirada Pod 2-1 real estate on andreaplunkett.wardleyre.com today.