
BEDS3
BATHS2 full
SQUARE FEET1,461
MLS#2831869
STATUSActive
PROPERTY TYPERental - Single Family
SUBDIVISIONTopaz Canyon-Phase 3
Property Description
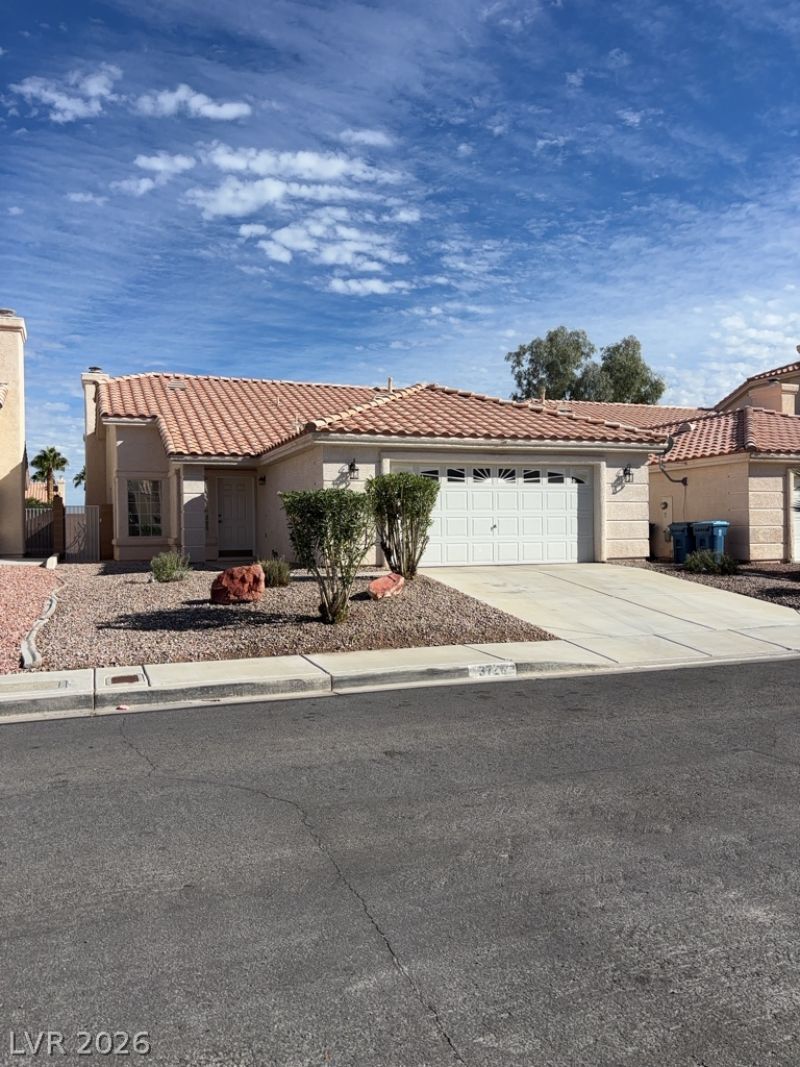
Welcome home to 3726 Morning Canyon Street! This charming 3-bedroom, 2-bathroom home offers 1,461 sq. ft. of comfortable living space. Features include fresh paint throughout, granite countertops, stainless steel kitchen appliances, and an open floor plan filled with natural light. Enjoy a large private backyard, a two-car garage, gas fireplace in the family room, and a separate laundry room with full-size washer and dryer and a utility sink. Conveniently located within walking distance of shopping, parks, and schools.Apply today! Your application fee will be credited toward your second month's rent!
Property Features
Property Type: Rental - Single Family
Cooling: Central Air, Electric
Fireplaces: 1
Garage: 2
Heating: Central, Gas
Home Style: One Story
Lot Size: 0.11 Acres
Roof Type: Tile
Stories: 1.0
Year Built: 1998
Amenities
Ceiling Fan(s)
Window Treatments
Private Yard
Feature Descriptions
Appliances: Dryer, Dishwasher, Electric Oven, Electric Range, Disposal, Microwave, Refrigerator, Washer/Dryer, Washer/DryerAllInOne, Washer
Association Amenities: None
Days on Site: 1
Exterior: Block, Stucco
Fencimg: Block, Back Yard
Fireplace: Family Room, Gas
Flooring: Carpet, Linoleum, Vinyl
Laundry: Gas Dryer Hookup, Laundry Room
Lot: Desert Landscaping, Landscaped, < 1/4 Acre
Parcel#: 163-18-719-039
Parking: Attached, Garage, Garage Door Opener, Inside Entrance, Private
Parking Notes: Attached, Garage, Garage Door Opener, Inside Entrance
Sewer: Public Sewer
Special View Info: None
Utilities: Cable Available
Window: Blinds
Room Sizes
Primary Bathroom: 5 X 13
Dining Room: 8 X 9
Living Room: 14 X 14
Family Room: 10 X 17
Bedroom 3: 10 X 12
Bedroom 2: 10 X 10
Primary Bedroom: 12 X 15
Local Schools
High School: Spring Valley HS
Middle School: Fertitta Frank & Victoria
Elementary School: Hayes, Keith C. & Karen W.,Hayes, Keith
Listed By / Shown By
Listed By
Agency Name: Avalon Realty & Oaktree Mgmt
Agency Contact: 702-648-1299
Agent Name: Laura Barberini

Shown By
Agent Name: Andrea Plunkett
Agent Phone: (702) 701-1558
Agency Title: Wardley Real Estate



"GLVAR MLS deems information realiable but not guaranteed."
Listing data compilation and photo(s) © 2026 Greater Las Vegas Association of REALTORS® MLS , All Rights Reserved.
Privacy Policy / DMCA Notice / ADA Accessibility


This site is hosted, designed and copyright
© 1994 - 2026 by
Delta Media Group, Inc. -- Patent Pending --
3726 Morning Canyon Street | MLS# 2831869
This property located at 3726 Morning Canyon Street , Las Vegas, NV 89147 is currently listed for rent with an asking price of $2,050 / Monthly. Search Las Vegas real estate on andreaplunkett.wardleyre.com today.