
BEDS3
BATHS3 full
SQUARE FEET1,786
MLS#2796129
STATUSActive
PROPERTY TYPERental - Condominium
SUBDIVISIONHighline -Village 21 - Parcel I
Property Description
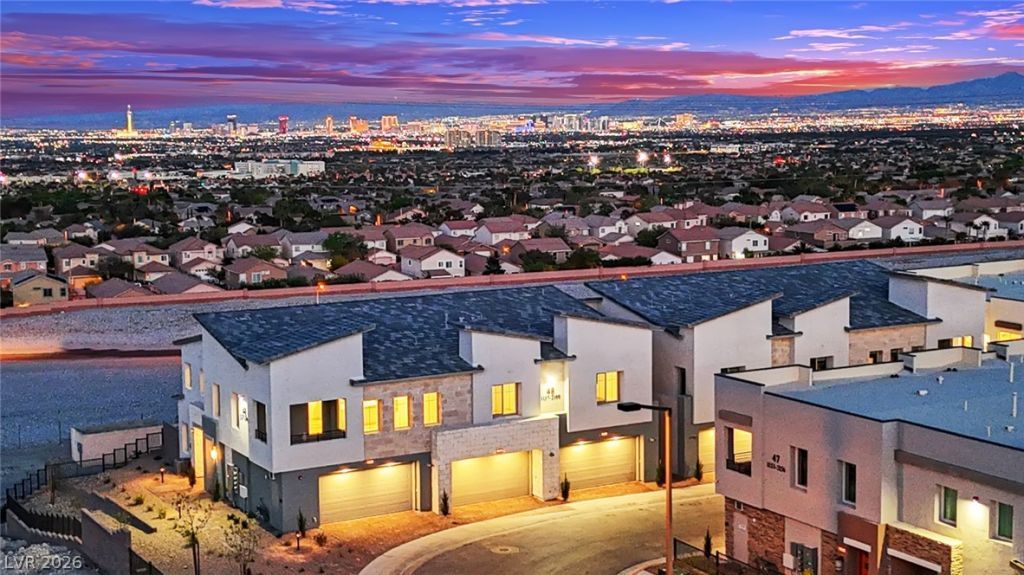
Unobstructed Strip views highlight this beautiful corner-unit townhome in Summerlin West, where upscale design meets everyday convenience.This 3-bedroom, 3-bathroom home features an open-concept living area and kitchen equipped with GE stainless steel appliances. The bright and inviting main level offers direct access to a first-floor bedroom and full bathroom, along with a separate walk-in laundry room complete with a washer and gas dryer.Upstairs, a spacious loft creates privacy between the luxurious owner's suite and the secondary bedroom. The owner's suite features breathtaking views, a walk-in closet, and a spa-like en-suite bathroom, while the second upstairs bedroom includes its own private full bathroom.Step outside to the spacious covered balcony, the perfect place to relax while taking in spectacular city and Strip views.Additional features include a tankless water heater, an EV pre-wired garage, and a private gated community with a resort-style pool, playground, and dog park.Conveniently located with easy access to the 215, top-rated schools, parks, Downtown Summerlin, Red Rock Resort, shopping, and dining.Discover a place to live?and a lifestyle to love.No smoking.
Property Features
Property Type: Rental - Condominium
Cooling: Central Air, Electric
Garage: 2 car attached
Heating: Central, Gas
Home Style: Two Story
Lot Size: 0.21 Acres
Roof Type: Pitched, Tile
Stories: 2.0
Year Built: 2024
Amenities
Bedroom on Main Level
Window Treatments
Porch
Patio
Private Yard
Sprinkler/Irrigation
Feature Descriptions
Appliances: Dryer, Dishwasher, Disposal, Gas Oven, Gas Range, Microwave, Refrigerator, Water Softener Owned, Tankless Water Heater, Washer/Dryer, Washer/DryerAllInOne, Washer
Association Amenities: Dog Park, Gated, Playground, Pool
Community Features: Pool
Days on Site: 20
Exterior: Frame, Rock, Stucco, Drywall
Fencimg: Block, Back Yard, Wrought Iron
Flooring: Carpet, Luxury Vinyl Plank
Laundry: Gas Dryer Hookup, Main Level
Lot: Corner Lot, Drip Irrigation/Bubblers, Desert Landscaping, Landscaped, No Rear Neighbors, Rocks, Synthetic Grass
Other Equipment: Water Softener Loop
Parcel#: 137-26-117-193
Parking: Attached, Finished Garage, Garage, Garage Door Opener, Inside Entrance, Private, Guest
Parking Notes: Attached, Finished Garage, Garage, Garage Door Opener
Patio/Porch: Covered, Patio, Porch
Pets Allowed: Call, Negotiable
Pool: Community
Security: Fire Sprinkler System
Sewer: Public Sewer
Special View Info: City, Mountain(s), Strip View
Swimming Pool: Yes
Utilities: Cable Available, Underground Utilities
Window: Blinds, Window Treatments
Room Sizes
Dining Room: 22 X 13
Bedroom 3: 11 X 11
Bedroom 2: 12 X 11
Primary Bedroom: 13 X 13
Local Schools
High School: Palo Verde
Middle School: Becker
Elementary School: Givens, Linda Rankin,Givens, Linda Ranki
Listed By / Shown By
Listed By
Agency Name: BHHS Nevada Properties
Agency Contact: (702) 528-6162
Agent Name: Brian Skagen

Shown By
Agent Name: Andrea Plunkett
Agent Phone: (702) 701-1558
Agency Title: Wardley Real Estate



"GLVAR MLS deems information realiable but not guaranteed."
Listing data compilation and photo(s) © 2026 Greater Las Vegas Association of REALTORS® MLS , All Rights Reserved.
Privacy Policy / DMCA Notice / ADA Accessibility


This site is hosted, designed and copyright
© 1994 - 2026 by
Delta Media Group, Inc. -- Patent Pending --
600 N Carriage Hill Drive, Unit 1160 | MLS# 2796129
This property located at 600 N Carriage Hill Drive, Unit 1160, Las Vegas, NV 89138 is currently listed for rent with an asking price of $3,000 / Monthly. Search Las Vegas real estate on andreaplunkett.wardleyre.com today.