
BEDS3
BATHS3 full
SQUARE FEET1,956
MLS#2816277
STATUSActive
PROPERTY TYPERental - Single Family
SUBDIVISIONVillages At Tule Spgs Village 3 - Parcel 304
Property Description
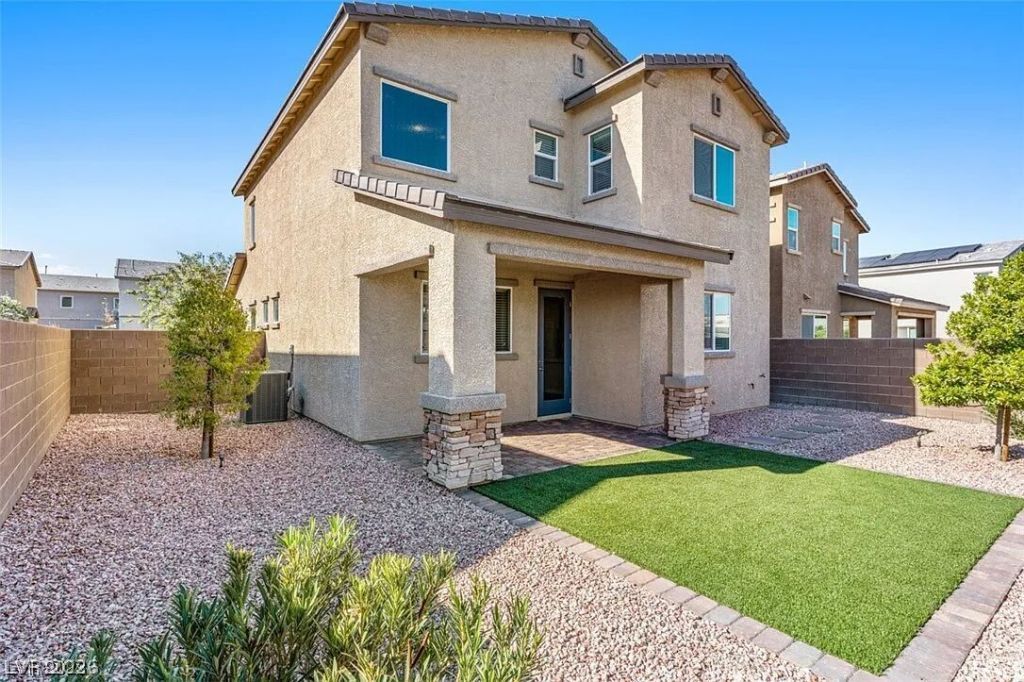
Welcome t? thi?? beaut??full?? d?????gn?d Lennar Piedmont mod?l in th? desirable Stone Creek at Tule Springs community. This spacious 3-bedroom, 2.5-bathroom home offers 1,956 square feet of comfortable living space with an open-concept kitchen, dining, and living area ideal for both everyday living and entertaining.The modern kitchen features granite countertops, stainless steel appliances, a large center island, and ample cabinet space. Additional upgrades include 9-foot ceilings on both levels, luxury vinyl flooring throughout the main level, LED lighting, and energy-efficient dual-pane windows. The primary suite includes a private bathroom and spacious walk-in closet.Step outside to a professionally landscaped backyard featuring a covered patio, pavers, synthetic turf, and a drip irrigation system?creating an attractive, low-maintenance outdoor space. The home also includes an attached two-car garage pre-wired for an electric or hybrid vehicle charging station.Conveniently located near shopping, dining, parks, community amenities, Aliante Golf Club, and Aliante Nature Discovery Park. Schedule your showing today!Private Park: Tule Springs Regional Park is accessible only to the home owners/tenants of the community.
Property Features
Property Type: Rental - Single Family
Cooling: Central Air, Electric
Garage: 2
Heating: Central, Gas
Home Style: Two Story
Lot Size: 0.10 Acres
Roof Type: Tile
Stories: 2.0
Year Built: 2019
Amenities
BathroomonMainLevel
Window Treatments
Feature Descriptions
Appliances: Dryer, Dishwasher, Disposal, Gas Range, Microwave, Refrigerator, Washer/Dryer, Washer/DryerAllInOne, Washer
Association Amenities: Gated, Barbecue, Park, Pool
Community Features: Pool
Days on Site: 8
Exterior: Frame, Stucco
Fencimg: Block, Back Yard
Flooring: Carpet, Luxury Vinyl Plank
Laundry: Electric Dryer Hookup, Gas Dryer Hookup, Laundry Room
Parcel#: 124-21-215-010
Parking: Garage, Private, Guest
Parking Notes: Garage, Private, Guest
Pets Allowed: Yes
Pool: Community
Swimming Pool: Yes
Utilities: Cable Available
Window: Blinds
Room Sizes
Living Room: 16 X 21
Kitchen: 13 X 20
Bedroom 3: 11 X 12
Bedroom 2: 11 X 14
Primary Bathroom: 13 X 9
Primary Bedroom: 14 X 19
Local Schools
High School: Legacy
Middle School: Cram Brian & Teri
Elementary School: Hayden, Don E.,Duncan, Ruby
Listed By / Shown By
Listed By
Agency Name: Orange Realty Group LLC
Agency Contact: 702-617-0000
Agent Name: Jason Mattson

Shown By
Agent Name: Andrea Plunkett
Agent Phone: (702) 701-1558
Agency Title: Wardley Real Estate



"GLVAR MLS deems information realiable but not guaranteed."
Listing data compilation and photo(s) © 2026 Greater Las Vegas Association of REALTORS® MLS , All Rights Reserved.
Privacy Policy / DMCA Notice / ADA Accessibility


This site is hosted, designed and copyright
© 1994 - 2026 by
Delta Media Group, Inc. -- Patent Pending --
6934 Denio Island Street | MLS# 2816277
This property located at 6934 Denio Island Street, North Las Vegas, NV 89084 is currently listed for rent with an asking price of $2,395 / Monthly. Search North Las Vegas real estate on andreaplunkett.wardleyre.com today.