
BEDS4
BATHS2 full 1 partial
SQUARE FEET1,740
MLS#2815822
STATUSActive
PROPERTY TYPERental - Single Family
SUBDIVISIONWarm Spgs Torrey Pines
Property Description
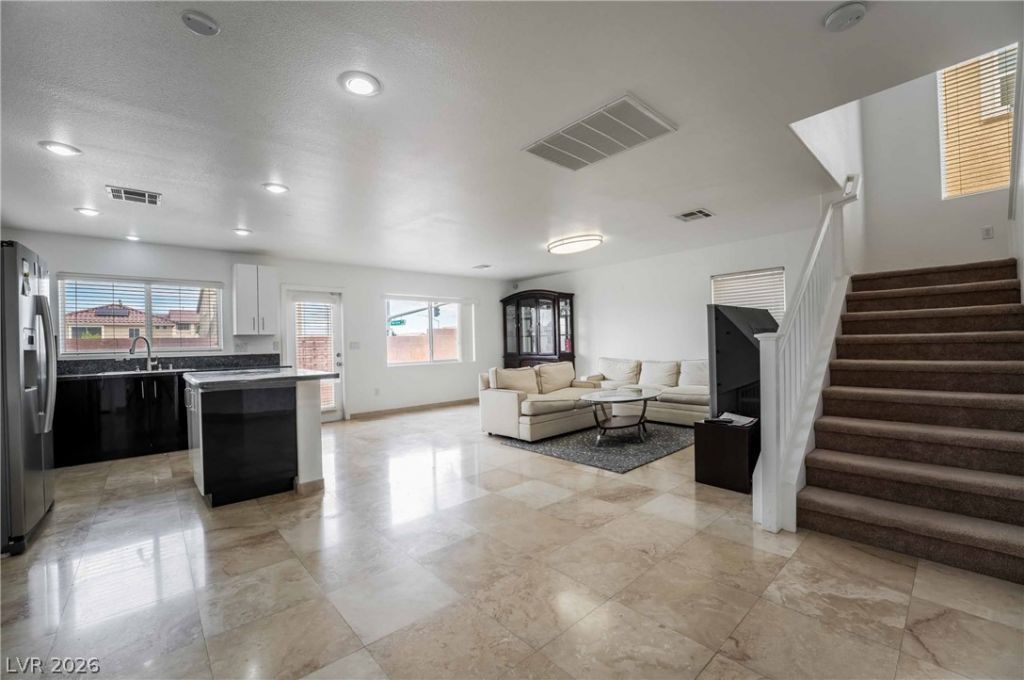
This invÑ?ting twο-stοrÑ? hοmе οffеrs a thoughtfully designed lаyοut with multiple living areas and versatile space throughout. The open kitchen serves as a central gathering point with an island, breakfast bar, pantry, and adjoining living space, while an additional great room provides added flexibility for everyday living and entertaining. Upstairs, a dedicated office area creates a convenient space for work, hobbies, or organization. The primary suite is highlighted by high ceilings, a built-in media niche, dual sinks, and a spacious Roman-style soaking tub. Tile and carpet flooring, central heating and air conditioning, and an attached two-car garage add everyday functionality. Outdoors, the private backyard features low-maintenance desert landscaping, complementing the home's Southwest Las Vegas setting near the Rainbow Boulevard and Warm Springs Road area with convenient access to the I-215 Beltway, shopping, dining, and surrounding amenities.
Property Features
Property Type: Rental - Single Family
Cooling: Central Air, Electric
Garage: 2 car attached
Heating: Central, Gas
Home Style: Two Story
Lot Size: 0.06 Acres
Roof Type: Tile
Stories: 2.0
Year Built: 2006
Amenities
BathroomonMainLevel
HalfBathonMainLevel
Window Treatments
Feature Descriptions
Appliances: Dishwasher, Disposal, Gas Range, Refrigerator, Washer
Exterior: Frame, Stucco
Fencimg: Block, Back Yard
Flooring: Carpet, Tile
Laundry: Gas Dryer Hookup, Laundry Room
Parcel#: 176-02-412-011
Parking: Attached, Garage, Private
Parking Notes: Attached, Garage, Private
Pets Allowed: Call
Utilities: Cable Available
Window: Blinds
Room Sizes
Living Room: 14 X 15
Bedroom 4: 11 X 12
Bedroom 3: 12 X 11
Bedroom 2: 10 X 11
Primary Bedroom: 15 X 14
Local Schools
High School: Sierra Vista High
Middle School: Canarelli Lawrence & Heidi
Elementary School: Alamo, Tony,Alamo, Tony
Listed By / Shown By
Listed By
Agency Name: Black & Cherry Real Estate
Agency Contact: 702-795-4663
Agent Name: Ashley A. Hawks

Shown By
Agent Name: Andrea Plunkett
Agent Phone: (702) 701-1558
Agency Title: Wardley Real Estate



"GLVAR MLS deems information realiable but not guaranteed."
Listing data compilation and photo(s) © 2026 Greater Las Vegas Association of REALTORS® MLS , All Rights Reserved.
Privacy Policy / DMCA Notice / ADA Accessibility


This site is hosted, designed and copyright
© 1994 - 2026 by
Delta Media Group, Inc. -- Patent Pending --
7286 Mosaic Terrace Street | MLS# 2815822
This property located at 7286 Mosaic Terrace Street , Las Vegas, NV 89118 is currently listed for rent with an asking price of $2,050 / Monthly. Search Las Vegas real estate on andreaplunkett.wardleyre.com today.