
BEDS4
BATHS2 full 1 partial
SQUARE FEET2,991
MLS#2832951
STATUSActive
PROPERTY TYPEResidential - Single Family
SUBDIVISIONLynbrook
Property Description
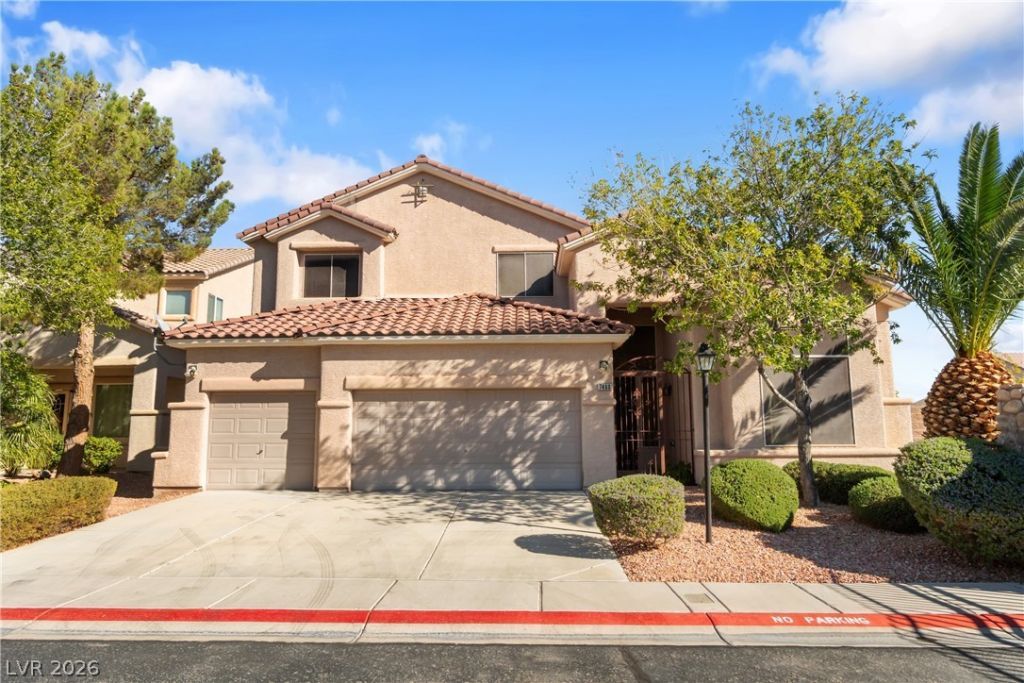
Welcome to 7460 Oasis Island, an exceptional two-story residence nestled within a secure gated community. Offering space, style, and functionality, this home features a thoughtfully designed floor plan ideal for both everyday living and formal entertaining.Upon entering, you are greeted by a light-filled living and dining room combination, perfect for gathering with guests. The main living space centers around an open room complete with custom built-ins, creating a warm and welcoming ambiance. Adjacent to this area, the well-appointed kitchen features Corian countertops, a center island, a breakfast bar, an eat-in dining area, a built-in oven, a 4-burner cooktop, and a spacious pantry.The main-level primary suite serves as a private retreat, featuring an ensuite bath with double sinks, a separate walk-in shower, a relaxing jetted tub, and two walk-in closets.Upstairs, a versatile loft with built-ins offers additional living space and opens directly out to a private balcony. The upper level also features three secondary bedrooms—one with a built-in office area ideal for remote work or study.Step outside to your private backyard oasis featuring a sprawling ~38x10 covered patio, an upper-level balcony, and a swimming pool heated by dedicated solar tubes. A 3-car garage rounds out this remarkable property.Solar Agreement: Property features a solar power system. Buyer to assume the existing Power Purchase Agreement (PPA) solar contract upon successful closing.
Property Features
Property Type: Residential - Single Family
Cooling: Central Air, Electric
Fireplaces: 1
Garage: 3
Heating: Central, Gas
Home Style: Two Story
Lot Size: 0.19 Acres
Roof Type: Tile
Stories: 2.0
Taxes: $2,796
Year Built: 2002
Amenities
Bathroom on Main Level
Bedroom on Main Level
Ceiling Fan(s)
Primary Downstairs
Window Treatments
Balcony
Barbecue
Patio
Irrigation Sprinklers
Feature Descriptions
Appliances: Built-In Electric Oven, Dryer, Dishwasher, Disposal, Microwave, Refrigerator, Water Softener Owned, Washer
Association Amenities: Gated
Days on Site: 5
Fencimg: Block, Back Yard
Fireplace: Family Room, Gas
Flooring: Carpet, Ceramic Tile, Laminate, Linoleum, Vinyl
HOA Fee: 90/ Monthly
Laundry: Gas Dryer Hookup, Main Level, Laundry Room
Lot: Back Yard, Drip Irrigation/Bubblers, Desert Landscaping, Sprinklers In Rear, Sprinklers In Front, Landscaped, < 1/4 Acre
Parcel#: 125-13-319-036
Parking: Attached, Exterior Access Door, Finished Garage, Garage, Inside Entrance, Private
Parking Notes: Attached, Exterior Access Door, Finished Garage, Gara
Patio/Porch: Balcony, Covered, Patio
Pool: In Ground, Private, Solar Heat
Sewer: Public Sewer
Swimming Pool: Yes
Utilities: Above Ground Utilities
Water: Public
Window: Blinds
Room Sizes
Family Room: 20 X 12
Dining Room: 12 X 13
Living Room: 17 X 13
Loft: 18 X 15
Bedroom 4: 13 X 11
Bedroom 3: 12 X 11
Bedroom 2: 13 X 12
Primary Bathroom: 16 X 9
Primary Bedroom: 17 X 16
Local Schools
High School: Shadow Ridge
Middle School: Saville Anthony
Elementary School: Heckethorn, Howard E.,Heckethorn, Howard
Listed By / Shown By
Listed By
Agency Name: Fathom Realty
Agency Contact: (702) 499-5358
Agent Name: Arthur Cummings Jr.

Shown By
Agent Name: Andrea Plunkett
Agent Phone: (702) 701-1558
Agency Title: Wardley Real Estate

Estimate Your Payment
Estimated Payment
$ 2,695.48 per month $2,287.77 Principal & Interest $233.00 Property Tax $174.71 Homeowner's InsuranceChange Payment Information


"GLVAR MLS deems information realiable but not guaranteed."
Listing data compilation and photo(s) © 2026 Greater Las Vegas Association of REALTORS® MLS , All Rights Reserved.
Privacy Policy / DMCA Notice / ADA Accessibility


This site is hosted, designed and copyright
© 1994 - 2026 by
Delta Media Group, Inc. -- Patent Pending --
7460 Oasis Island Street | MLS# 2832951
This single family home located at 7460 Oasis Island Street, Las Vegas, NV 89131 is currently listed for sale with an asking price of $599,000. This property was built in 2002 and has 4 bedrooms and 2 full and 1 partial baths with 2991 sq. ft. Oasis Island Street is located in the Lynbrook subdivision. Search Lynbrook real estate on andreaplunkett.wardleyre.com today.